List Price: $550,000 | $286 per sq.ft. Multi Family
Price Change! Reduced by $39,900 down 7% on July 9th 2026
A 2 Unit Multi Family Home
With 0 One Bedroom Units , 2 - Two Bedroom Units ,0 - Three Bedroom Units Under Contract
Listed Thursday Oct 16, 2025 | MLS# 5066099
Price Change! Reduced by $39,900 down 7% on July 9th 2026
A 2 Unit Multi Family Home
With 0 One Bedroom Units , 2 - Two Bedroom Units ,0 - Three Bedroom Units Under Contract
Listed Thursday Oct 16, 2025 | MLS# 5066099

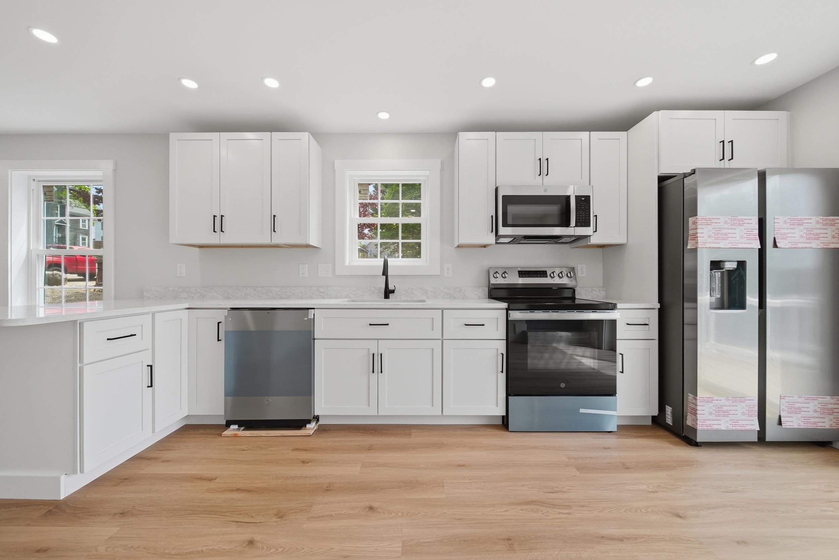
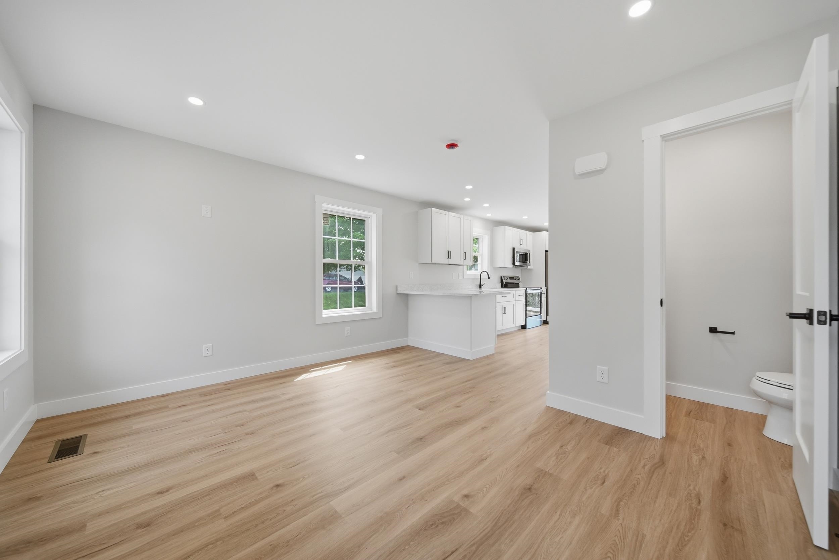
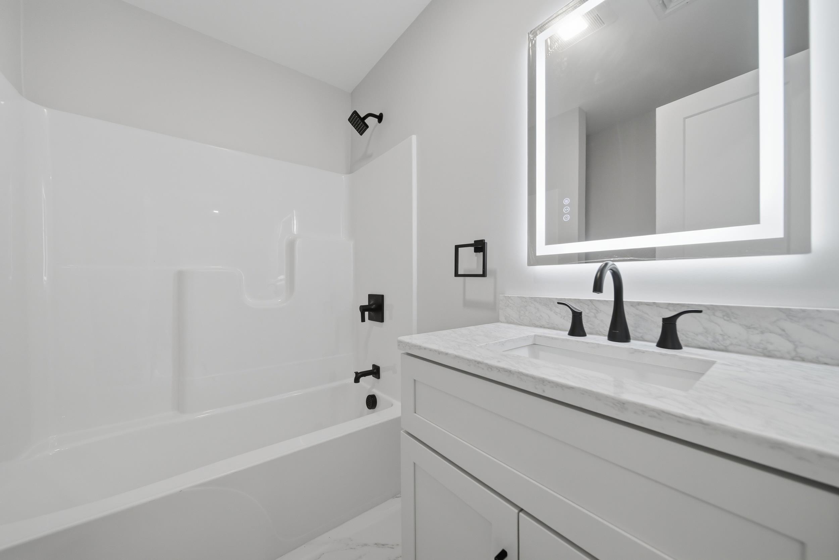
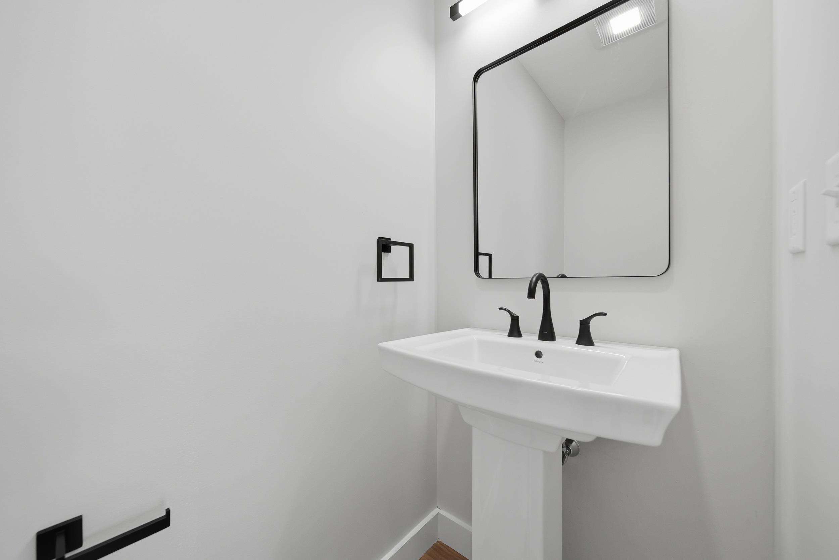
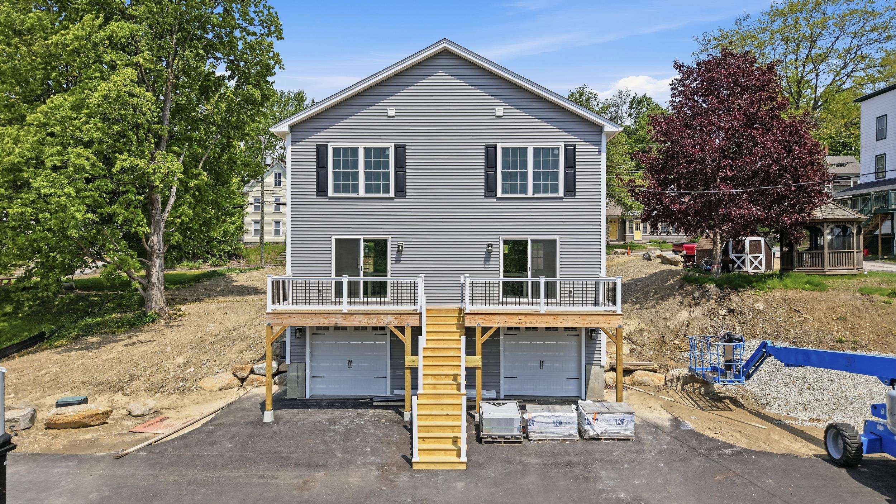
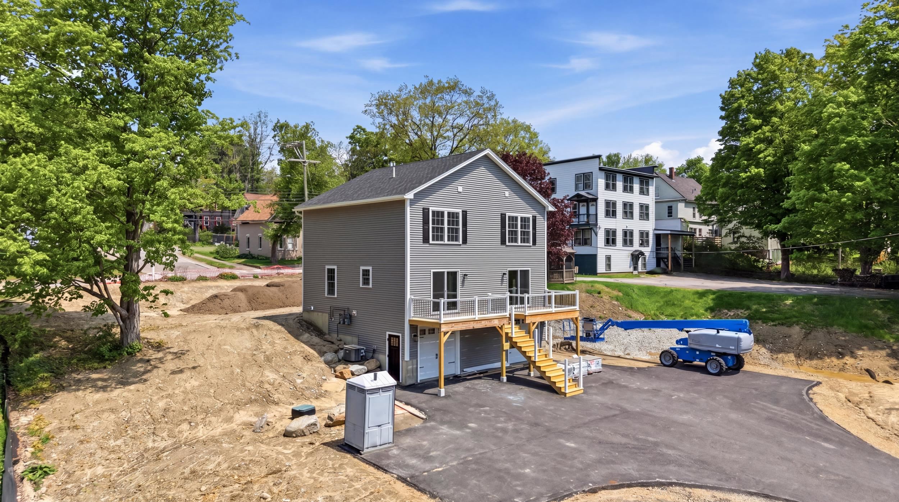
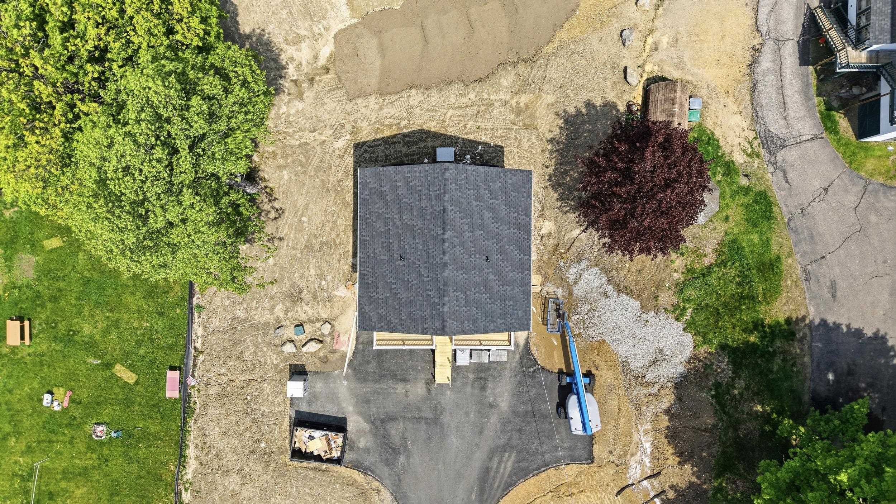
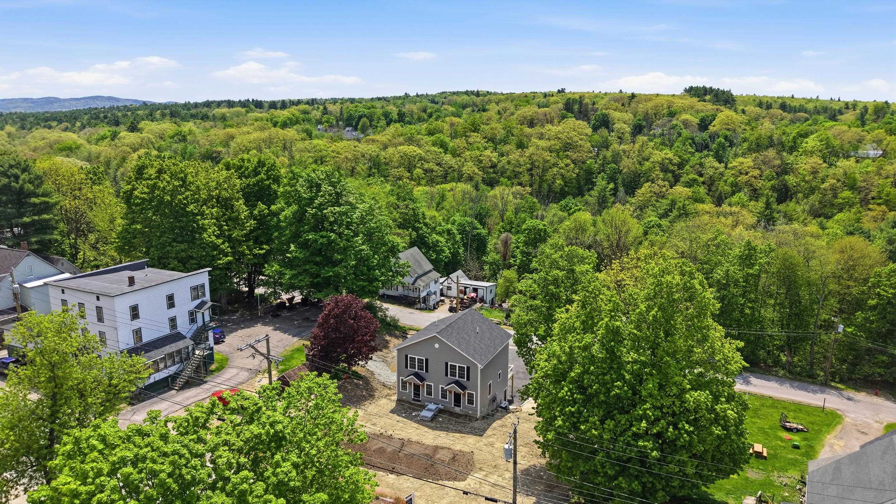
24 Munroe Street Franklin NH
Listed by Tim McGibbon Gibson Sotheby's International Realty
Listed by Tim McGibbon Gibson Sotheby's International Realty
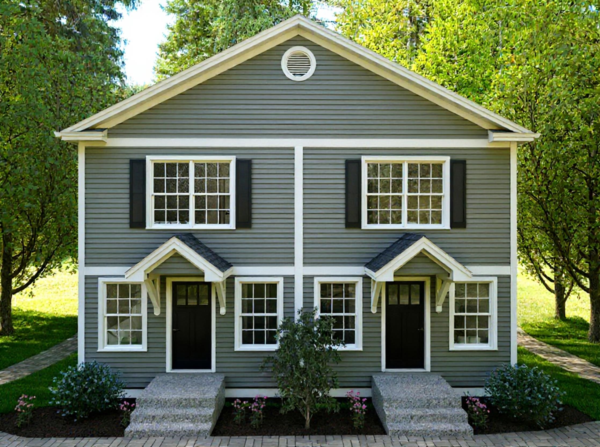
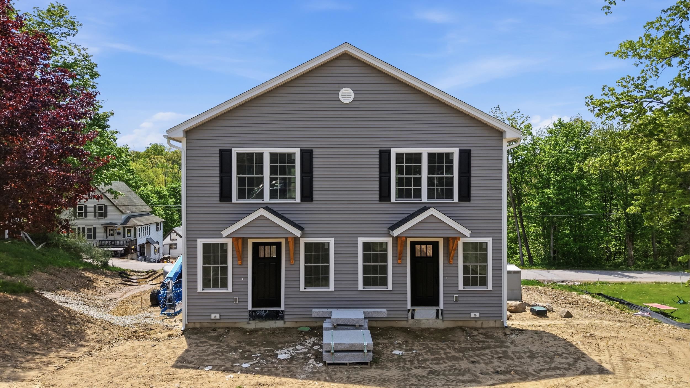
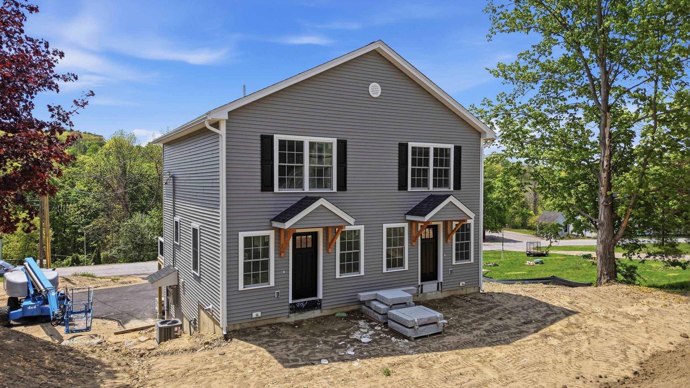
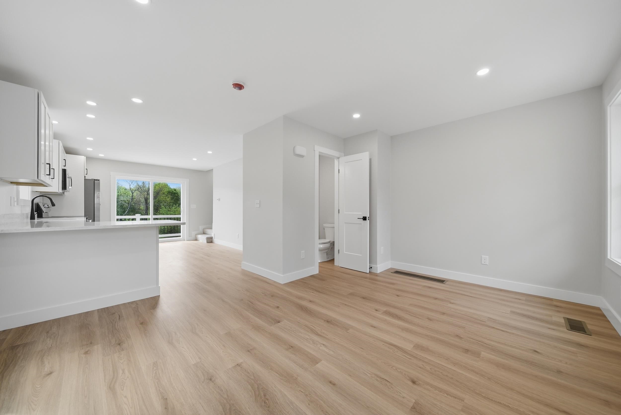
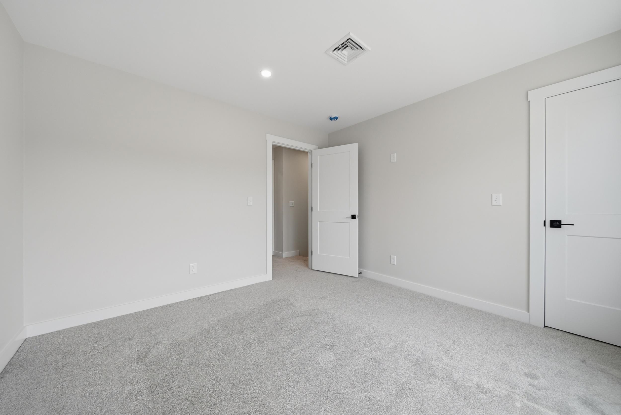
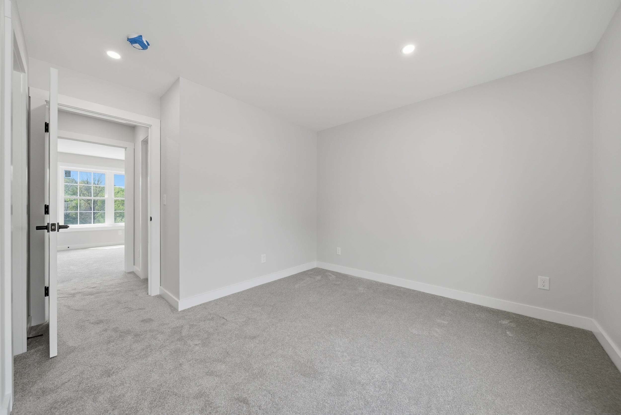
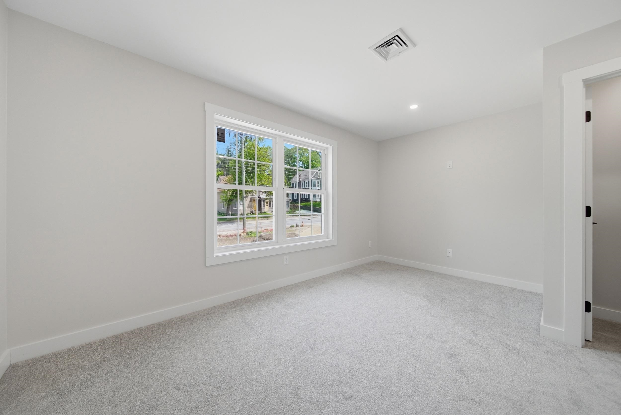
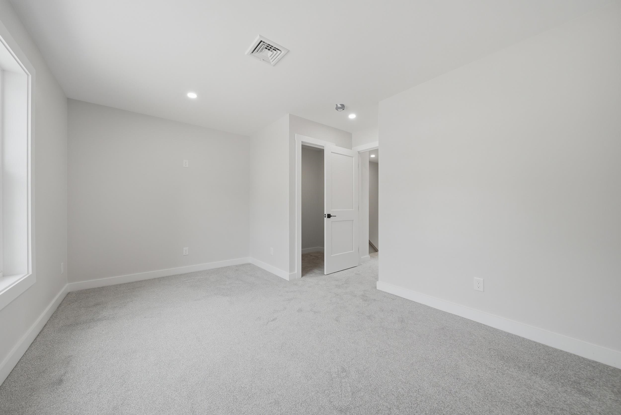
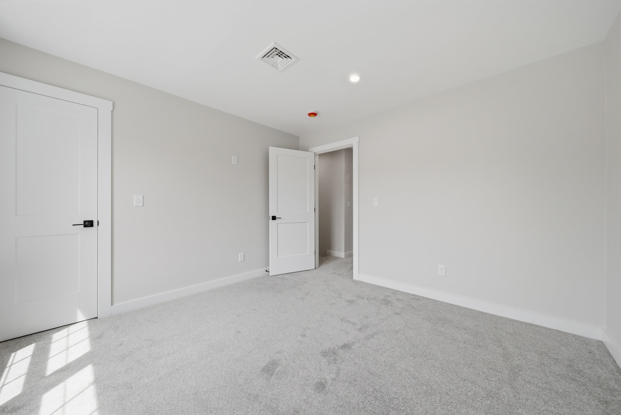
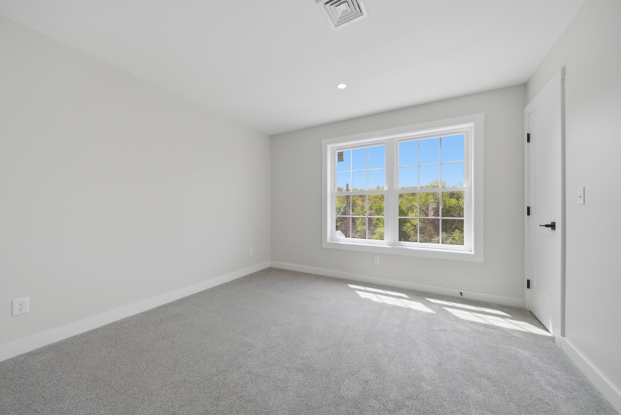
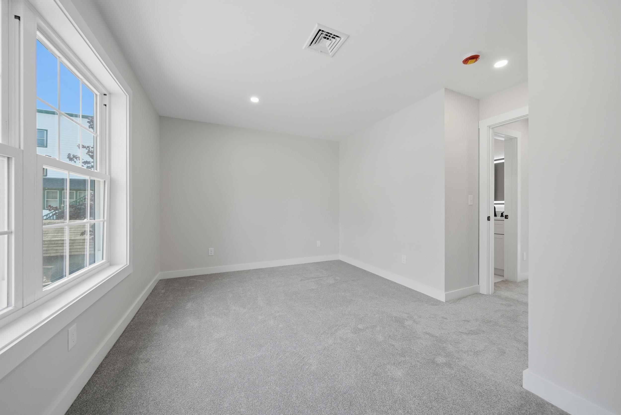
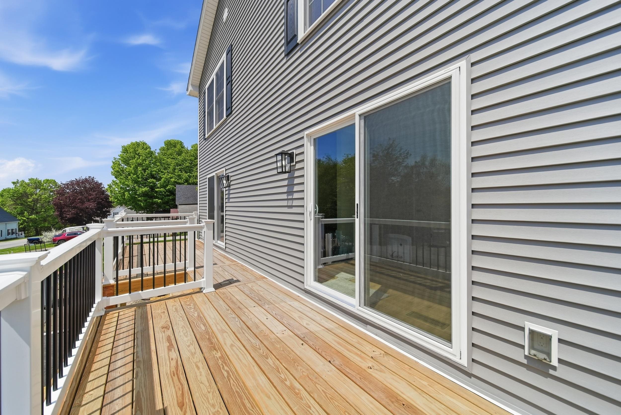
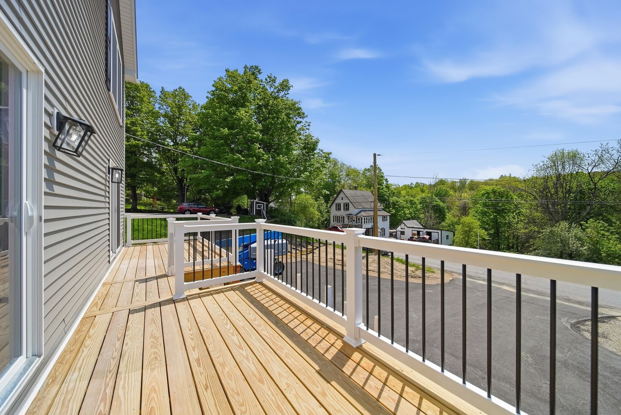
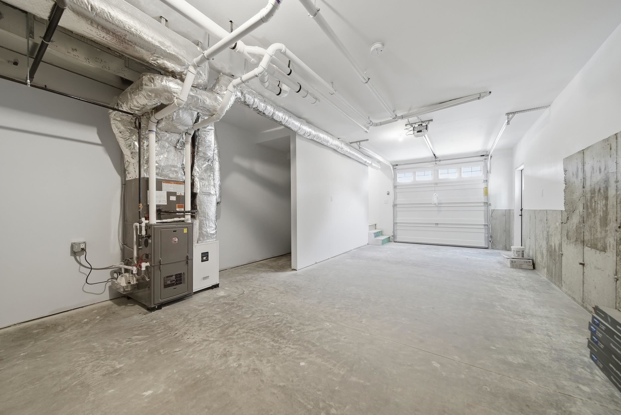
Brand-new duplex opportunity in Franklin offering modern construction, low-maintenance living, and strong investment potential. This thoughtfully designed property features two well-appointed 2-bedroom units with bright, open-concept layouts and contemporary finishes throughout. Each unit offers comfortable living spaces filled with natural light and designed for everyday functionality. Built with today's buyer in mind, features include central air conditioning, gas heat, public water and sewer, separate utilities, and quality construction with vinyl siding and architectural shingles. The attached garage adds convenience and practicality. Situated on a generously sized lot in a convenient location, this property offers easy access to the lakes region, shopping, restaurants, schools, hospitals, trails, recreation, and commuter routes. Enjoy all the advantages of a growing community while benefiting from the efficiency and appeal of new construction. Whether you're looking to owner-occupy and offset expenses, multi-generational living, add a quality multi-family property to your portfolio, or invest in a newly built income-producing asset, this is an opportunity worth exploring. Measurements are from architect.
Annual Expenses
Taxes: $0
Taxes: $0
Income
UNIT 1
Beds: 2
Baths: 2
Rooms: 6
Sq.Ft.: 960
UNIT 2
Beds: 2
Baths: 2
Rooms: 6
Sq.Ft.: 960
Construction: Wood Frame | Vinyl Siding
Year Built: 2026
Style: Duplex
Floors | Stories: 2
No. Elevators:
Total Sq.Ft. Finished: 1920
Above Grade Sq.Ft.: 1920
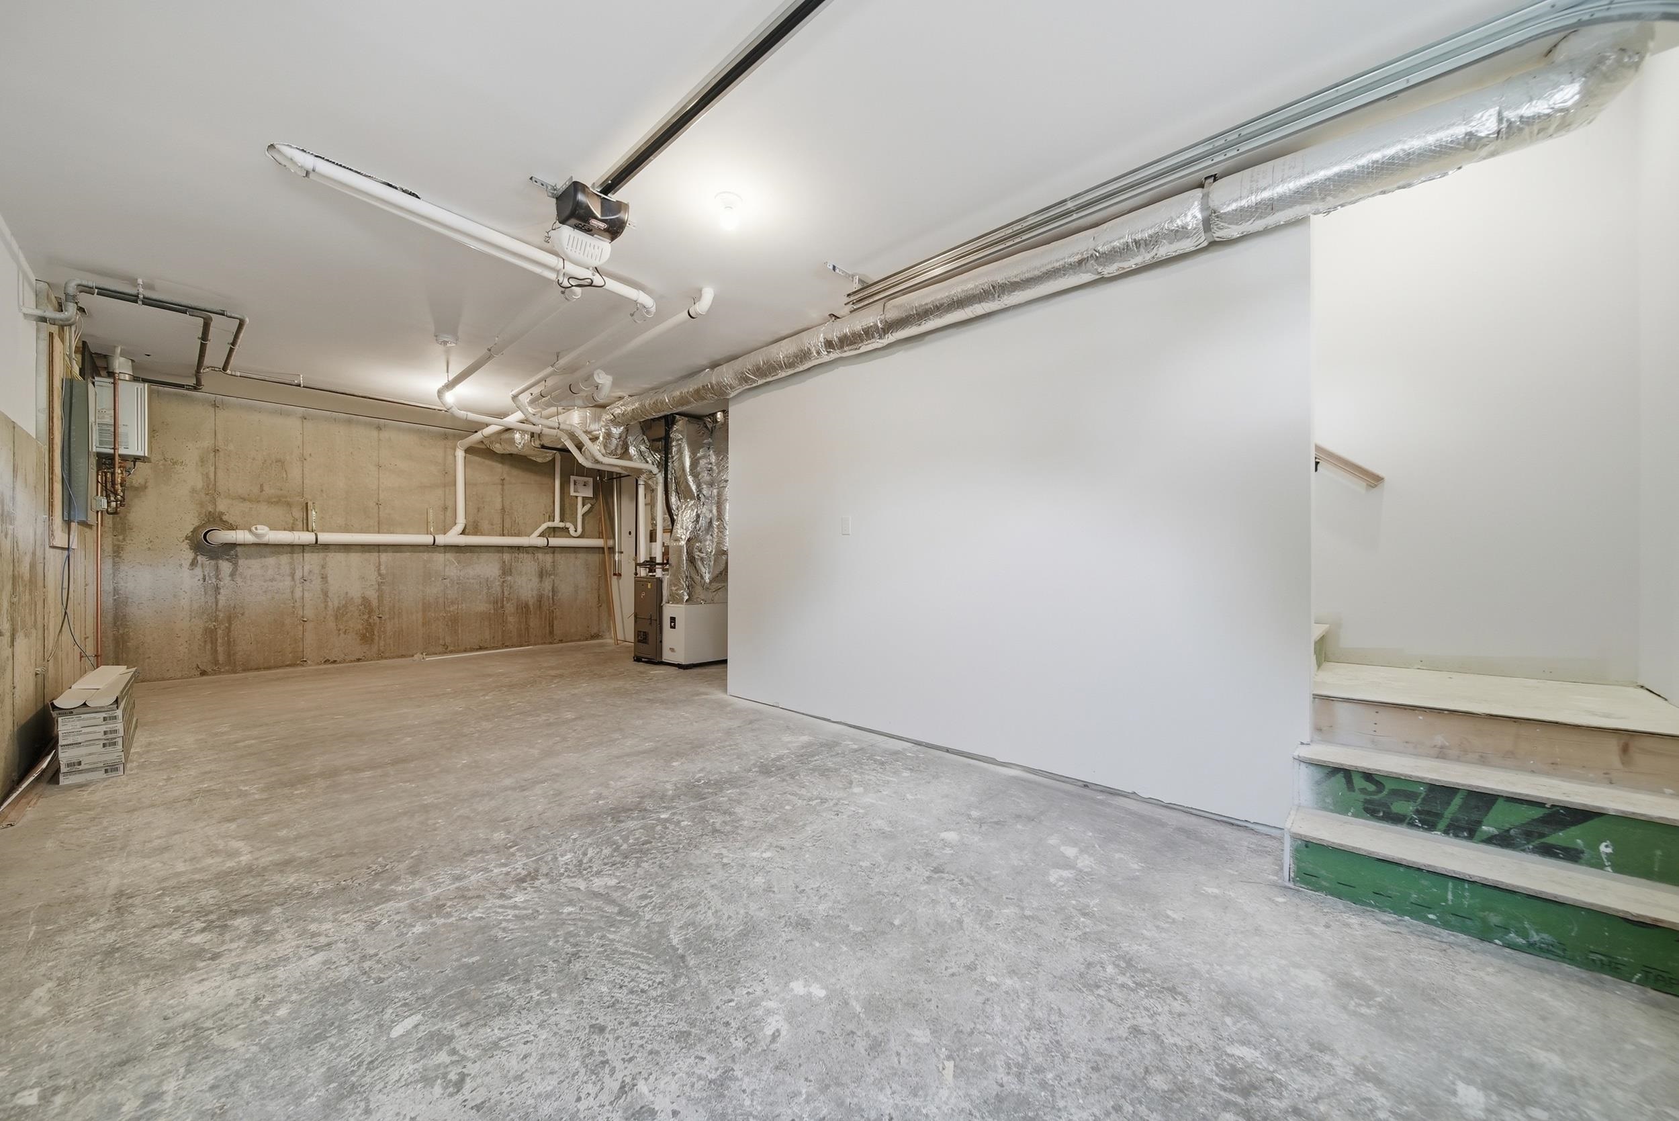
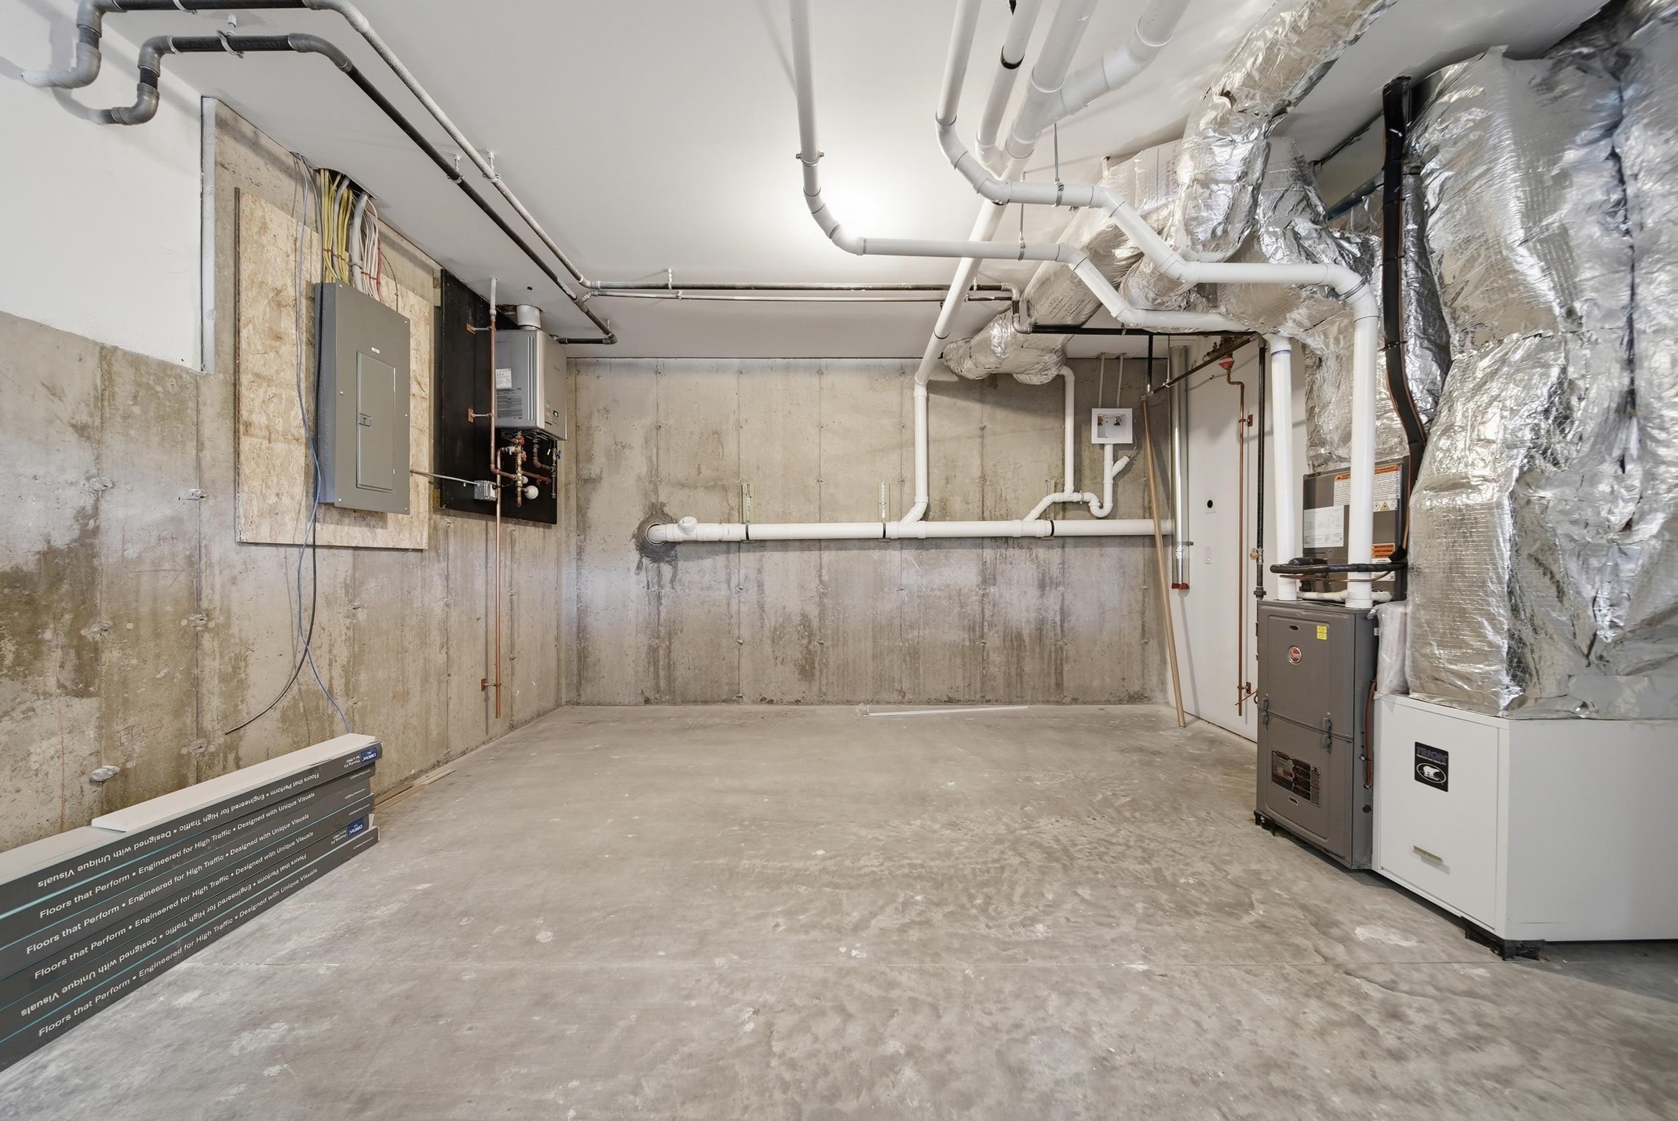
Basement: Concrete | Concrete Floor | Daylight | Interior Stairs | Unfinished | Walkout | Interior Access | Exterior Access | Basement Stairs
Year Built: 2026
Style: Duplex
Floors | Stories: 2
No. Elevators:
Total Sq.Ft. Finished: 1920
Above Grade Sq.Ft.: 1920
Basement: Concrete | Concrete Floor | Daylight | Interior Stairs | Unfinished | Walkout | Interior Access | Exterior Access | Basement Stairs
Exterior Color: Gray
Roof: Architectural Shingle | Asphalt Shingle
Seasonal: No
Roof: Architectural Shingle | Asphalt Shingle
Seasonal: No
Heating: Forced Air
Cooling: Central AC
Electric: 100 Amp Service
Utilities: Cable Available | Propane | Gas On-Site
Electric Meters:
Water: Public
Sewer: Public
Cooling: Central AC
Electric: 100 Amp Service
Utilities: Cable Available | Propane | Gas On-Site
Electric Meters:
Water: Public
Sewer: Public
Land Information
Landscaped | Neighbor Business | River | Sidewalks | Street Lights | Walking Trails | Near Paths | Near Shopping | Near Skiing | Near Snowmobile Trails | Neighborhood | Near Public Transport | Near Hospital | Near School(s)
Lot size: 0.5 acres
Zoned: R3)
Surveyed: Yes
SurveyedBy: Arago Land Cons
Flood Zone: No
Road Frontage: 154
Driveway: Paved
Landscaped | Neighbor Business | River | Sidewalks | Street Lights | Walking Trails | Near Paths | Near Shopping | Near Skiing | Near Snowmobile Trails | Neighborhood | Near Public Transport | Near Hospital | Near School(s)
Lot size: 0.5 acres
Zoned: R3)
Surveyed: Yes
SurveyedBy: Arago Land Cons
Flood Zone: No
Road Frontage: 154
Driveway: Paved
Easement - Yes
Block - 000
Taxes $0
Assesed Value Not Reported
Schools

PLEASE NOTE: Both New Hampshire and Vermont law require brokers and agents to disclose at the “time of first business meeting, prior to any discussion
of confidential information”, in New Hampshire’s case, and “first reasonable opportunity”, in Vermont’s case, the
nature of the relationships brokers have or may have with customers and clients. Each state requires that a disclosure form be presented to
consumers for their review and acknowledgment at the appropriate time. These forms can be accessed here:
VT: VERMONT REAL ESTATE COMMISSION MANDATORY CONSUMER DISCLOSURE FORM
NH: NEW HAMPSHIRE REAL ESTATE COMMISSION BROKERAGE RELATIONSHIP DISCLOSURE FORM